
Four Columns Realty SmartSearch
Ask Us about ANY Listing
175 Franklin RdLongmeadow, MA 01106
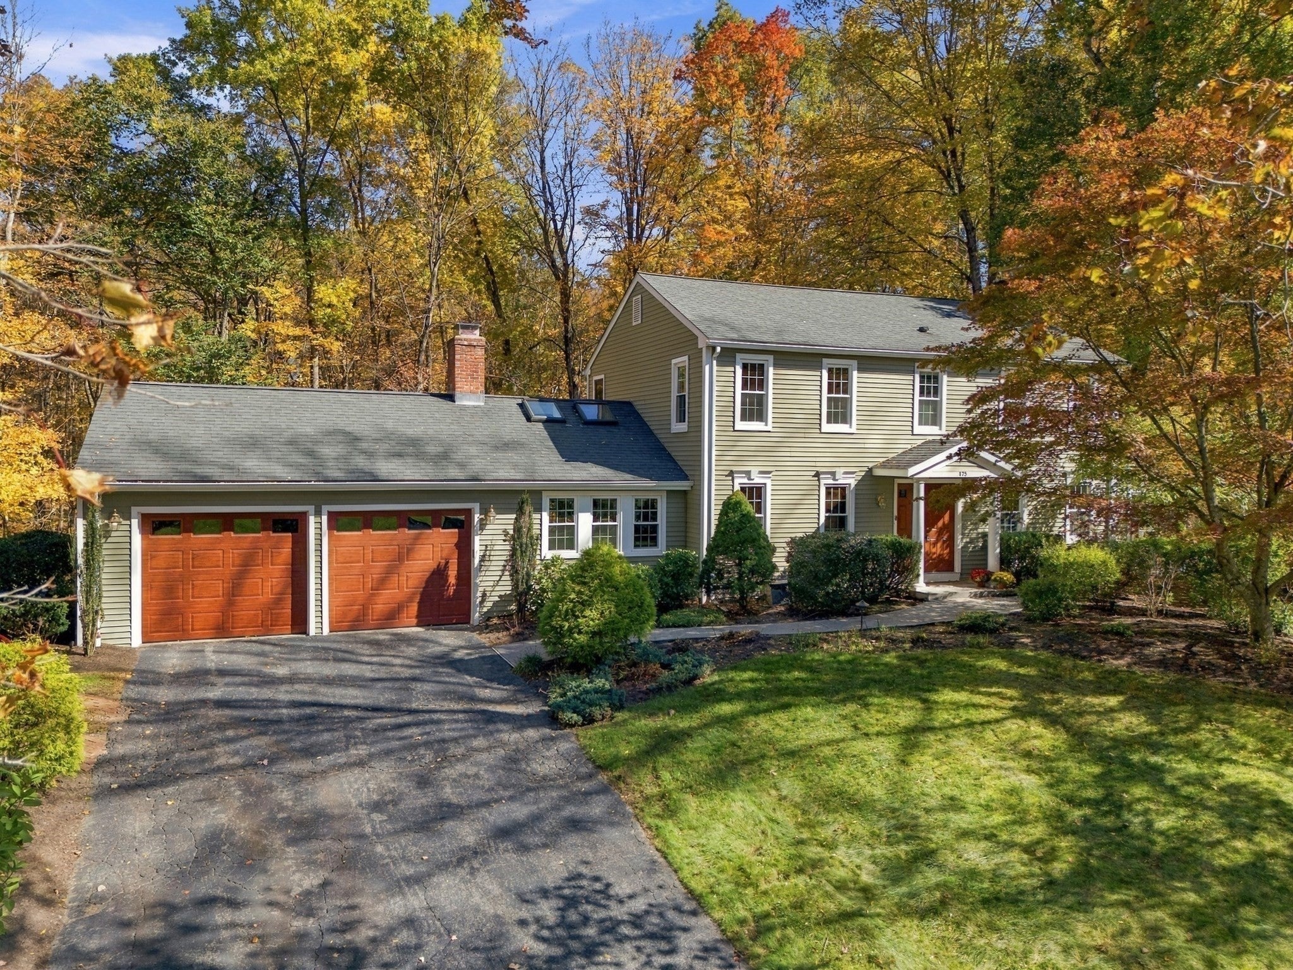
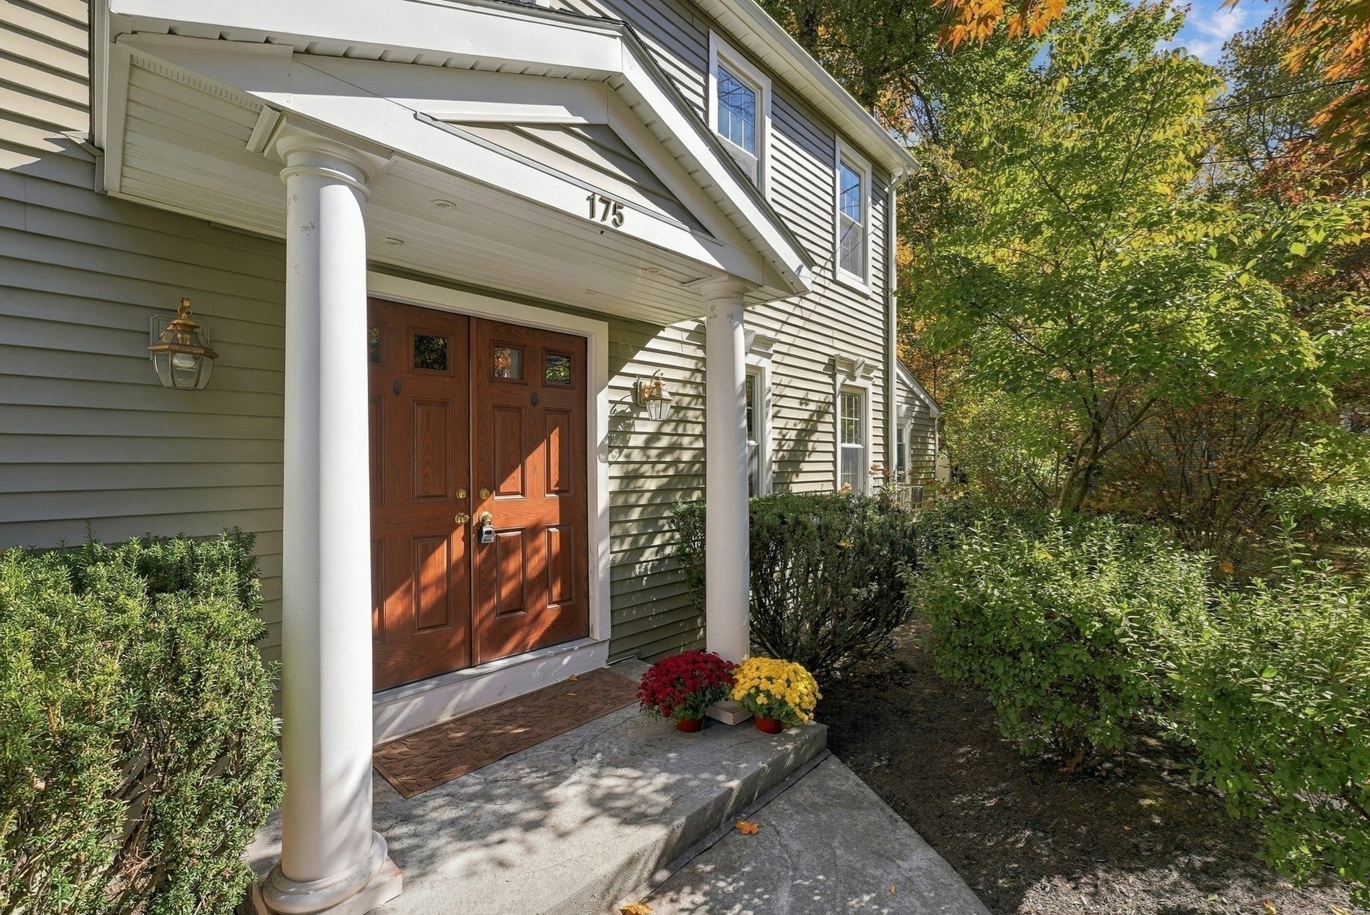
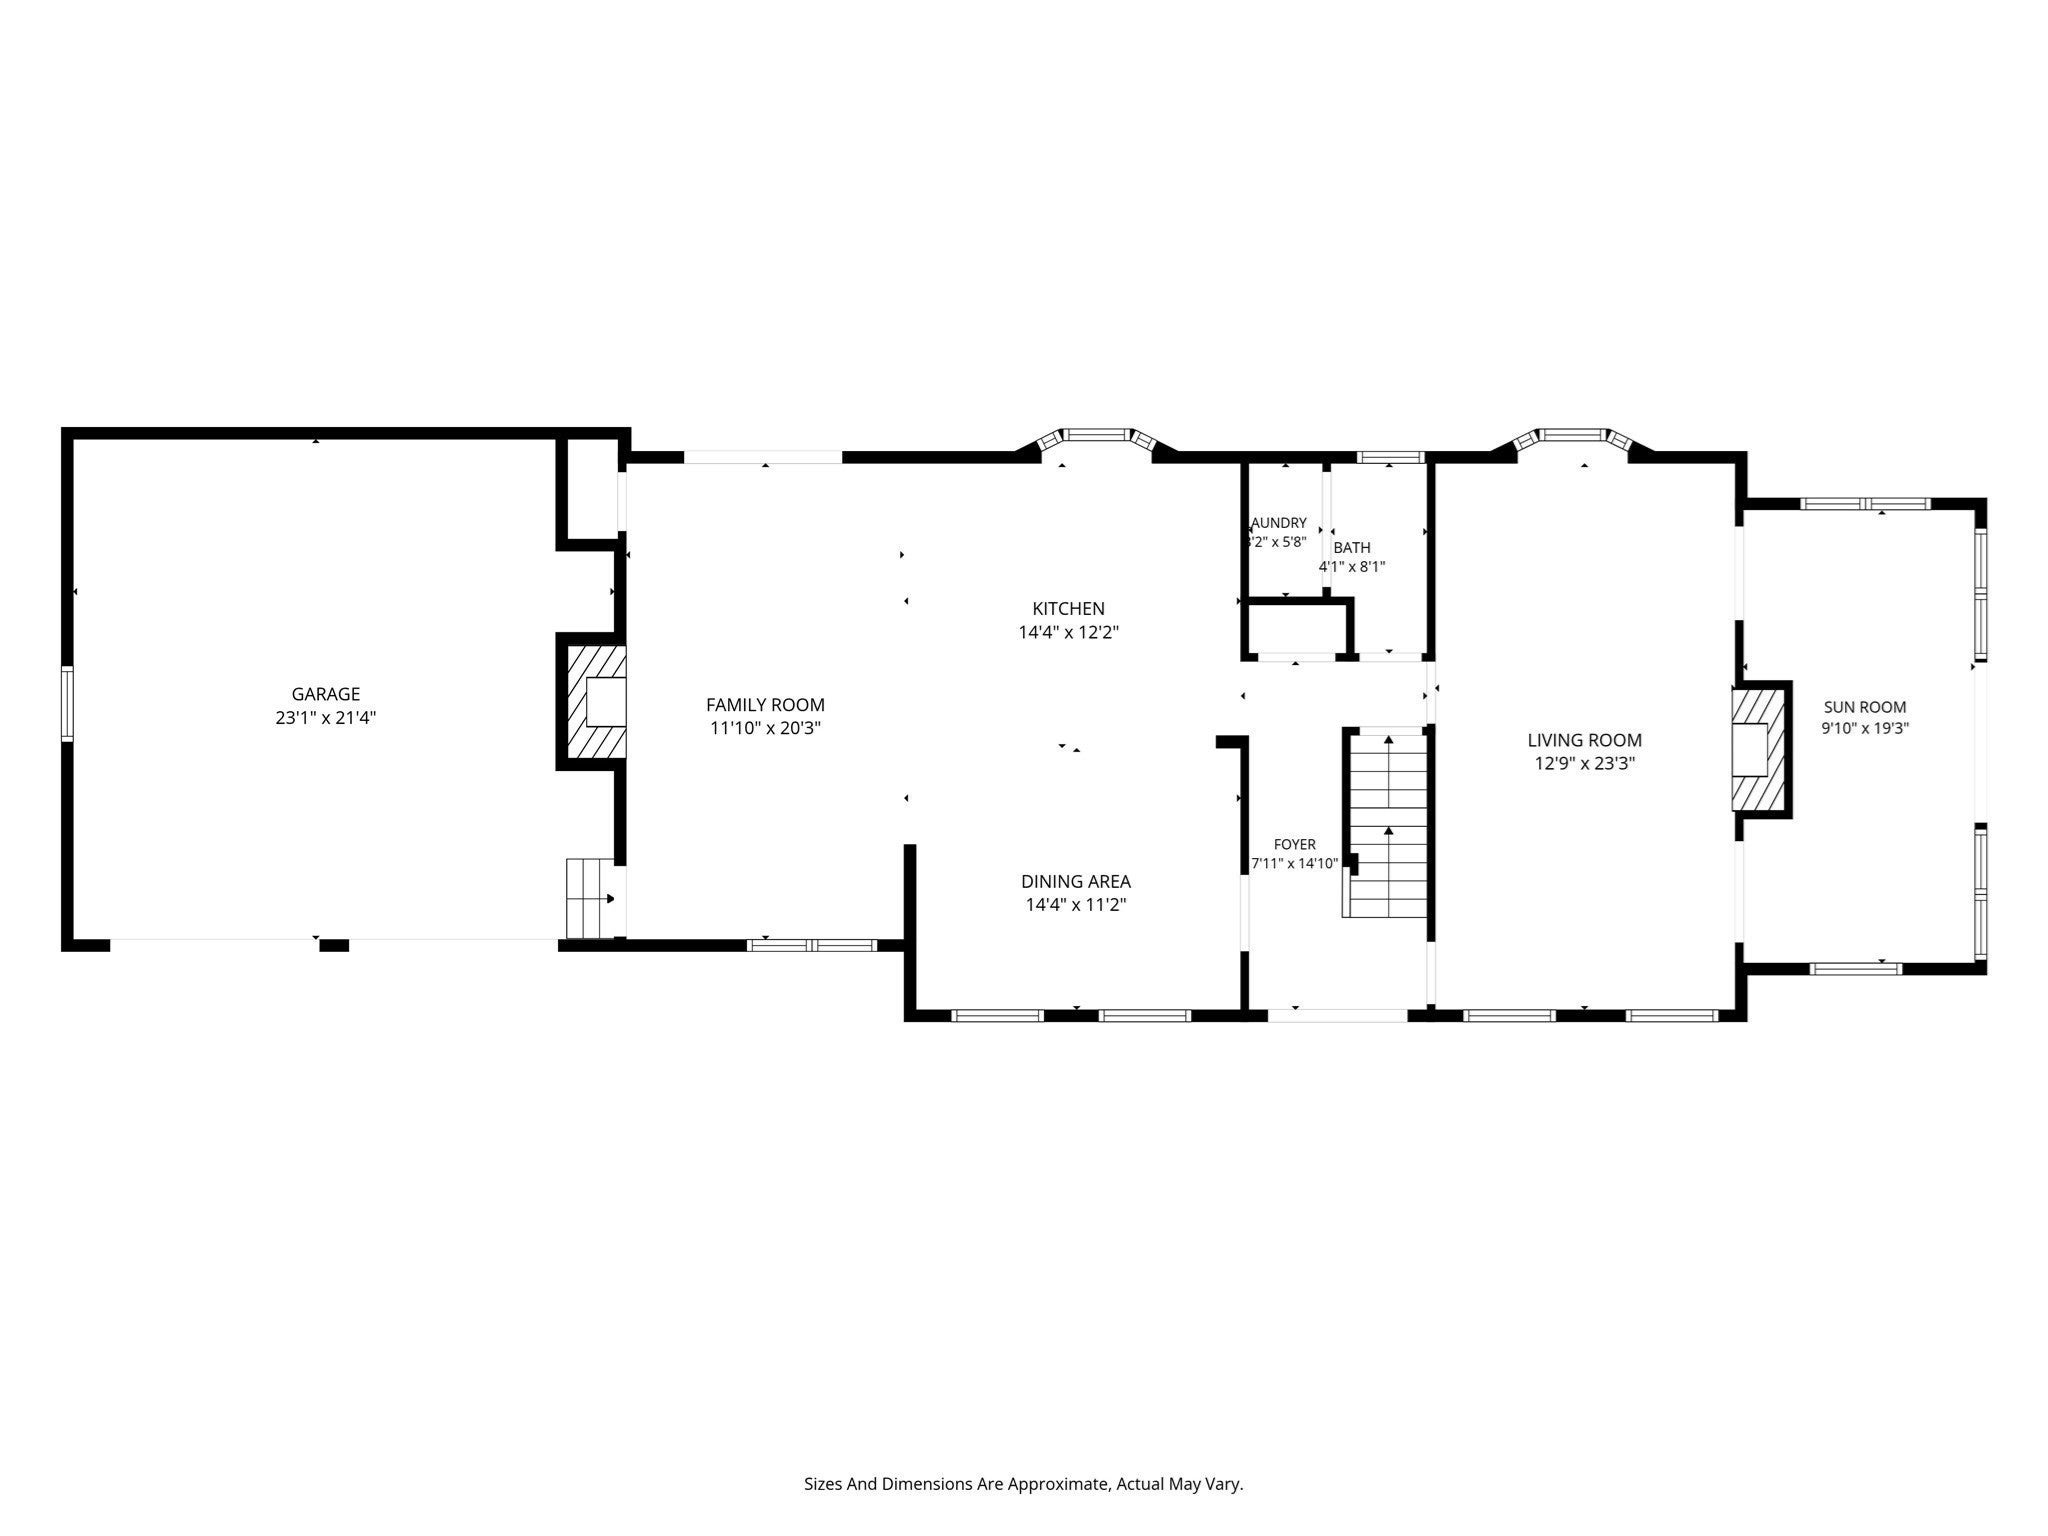
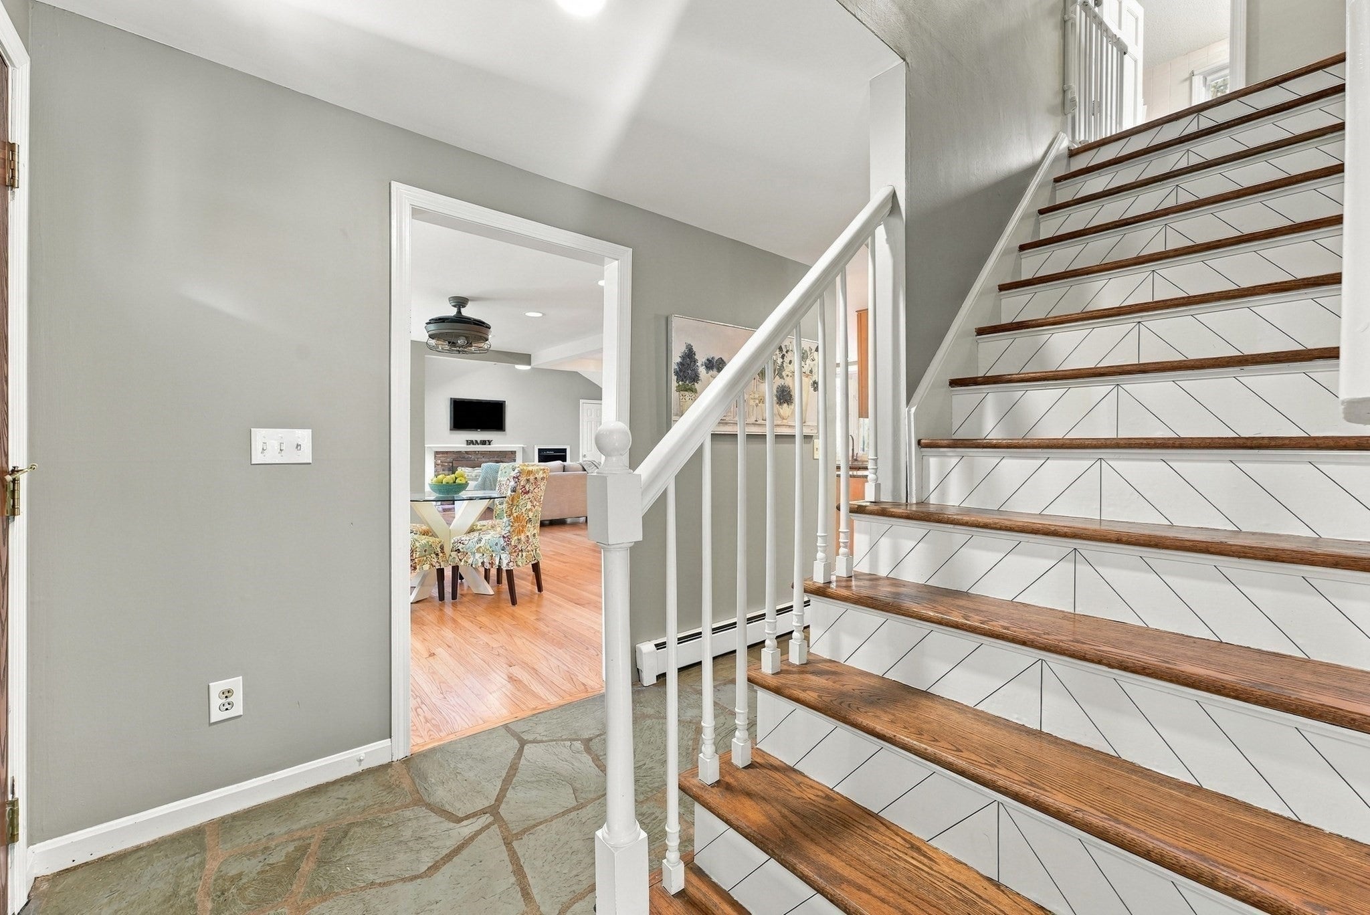
** OPEN SUN 10/18 11:30–1:30! ** Tucked away on a quiet dead-end street, this beautifully updated 4-BR, 2.5-BA Colonial blends classic charm with modern convenience! An extensive 2015 renovation and expansion brought a new main roof, handsome sage-colored siding, replacement windows, a new two-car garage with garage doors, and a spacious open-concept kitchen and family room. The vaulted family room features a brick fireplace and flows into the inviting eat-in kitchen with quartz countertops, a seating island and stainless steel appliances, including an LG gas convection range, French-door refrigerator and microwave, plus a Bosch dishwasher. A slider leads to the deck for easy outdoor entertaining, while convenient garage access makes bringing in groceries a breeze! A first-floor half bath includes laundry. The formal living room offers a wood-burning fireplace and custom built-in bookcases framing a charming bay window with window seat. Sliding doors lead to a peaceful sunroom retreat opening onto a patio. Upstairs are four generously sized bedrooms, all with closets and ceiling fans. The primary bedroom has a private three-quarter bath, complemented by a full hallway bath. The walkout lower level adds wonderful living space with another wood-burning fireplace, backyard slider and new luxury vinyl flooring (2026). Additional improvements include central air (2025), Buderus boiler and hot water heater (2021), added insulation (2018) and beautifully refinished hardwood floors (2026) throughout much of the home. The outdoor setting is equally impressive! Extensive tree removal and thoughtful landscaping have created a beautiful, sloping green lawn with generous space for walking, play and outdoor enjoyment, while retaining small portion of the property's natural woodlands. Beyond the property, additional wooded acreage owned by Longmeadow Country Club provides a picturesque backdrop and exceptional privacy. Beautifully updated inside and out, this special Colonial is a must-see! Come to the Open House or schedule your private showing!
| 18 hours ago | Listing updated with changes from the MLS® | |
| yesterday | Listing first seen on site |

The property listing data and information, or the Images, set forth herein were provided to MLS Property Information Network, Inc. from third party sources, including sellers, lessors, landlords, and public records, and were compiled by MLS Property Information Network, Inc. The property listing data and information, and the Images, are for the personal, non-commercial use of consumers having a good faith interest in purchasing, leasing or renting listed properties of the type displayed to them and may not be used for any purpose other than to identify prospective properties which such consumers may have a good faith interest in purchasing, leasing or renting. MLS Property Information Network, Inc. and its subscribers disclaim any and all representations and warranties as to the accuracy of the property listing data and information, or as to the accuracy of any of the Images, set forth herein.
Last checked 2026-10-18 07:46 AM UTC

