
Four Columns Realty SmartSearch
Ask Us about ANY Listing
38 Sonning RdBeverly, MA 01915
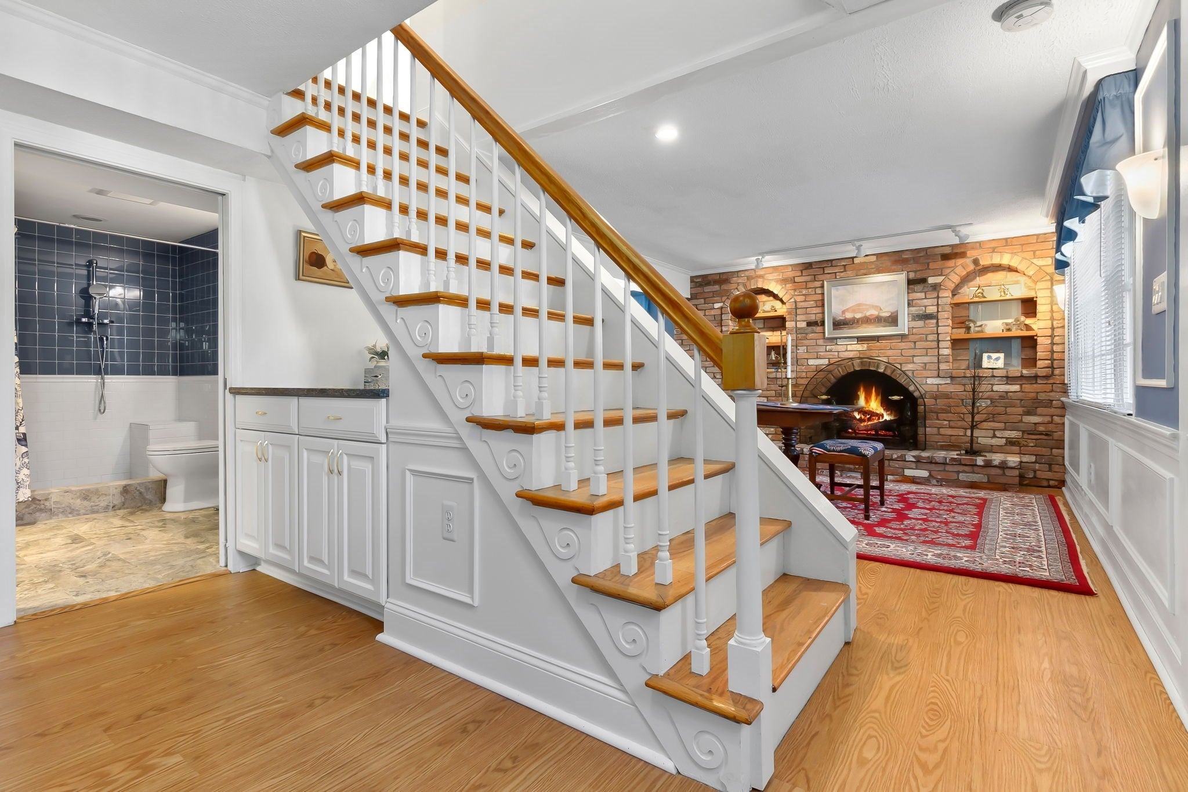
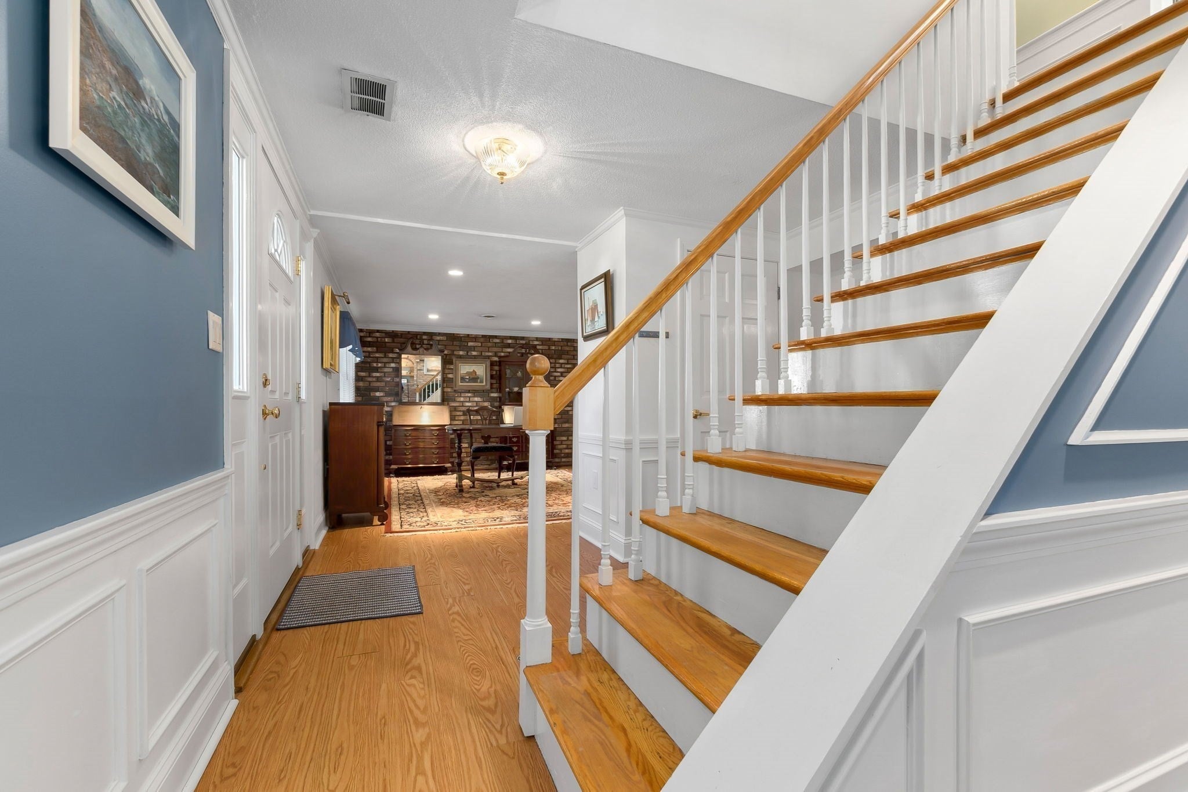
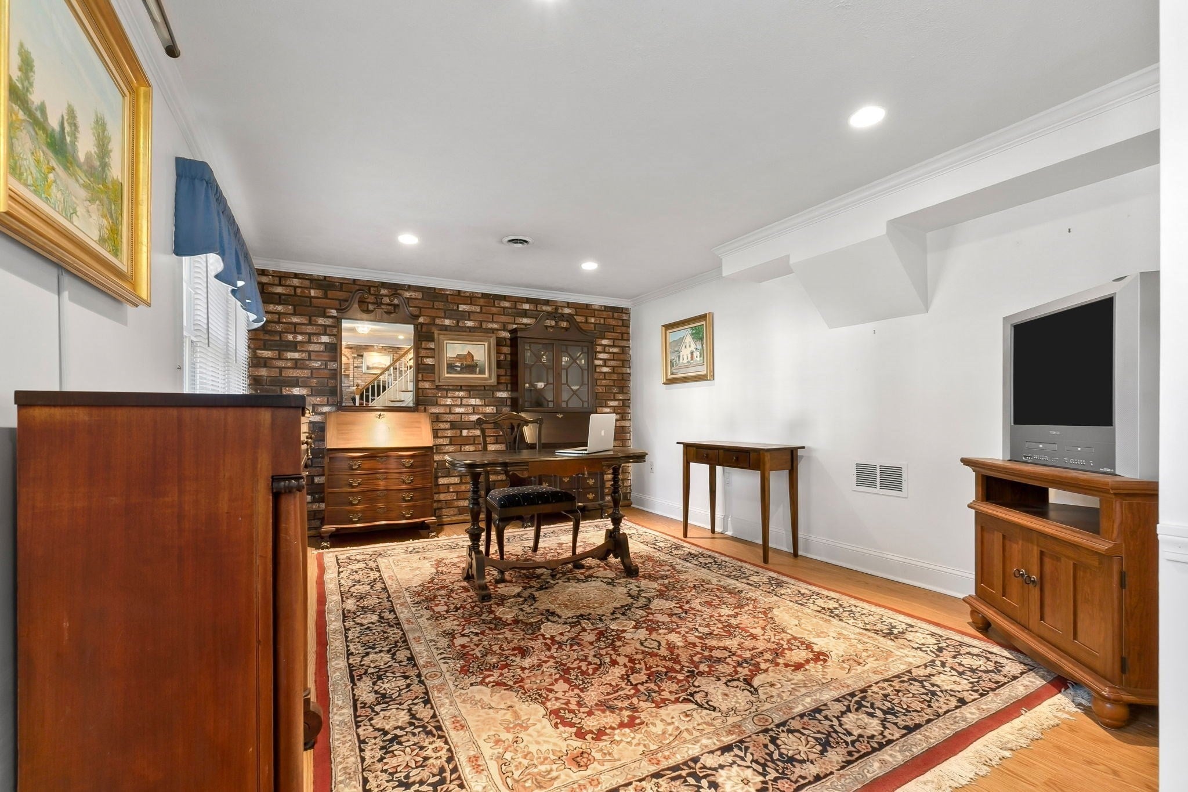
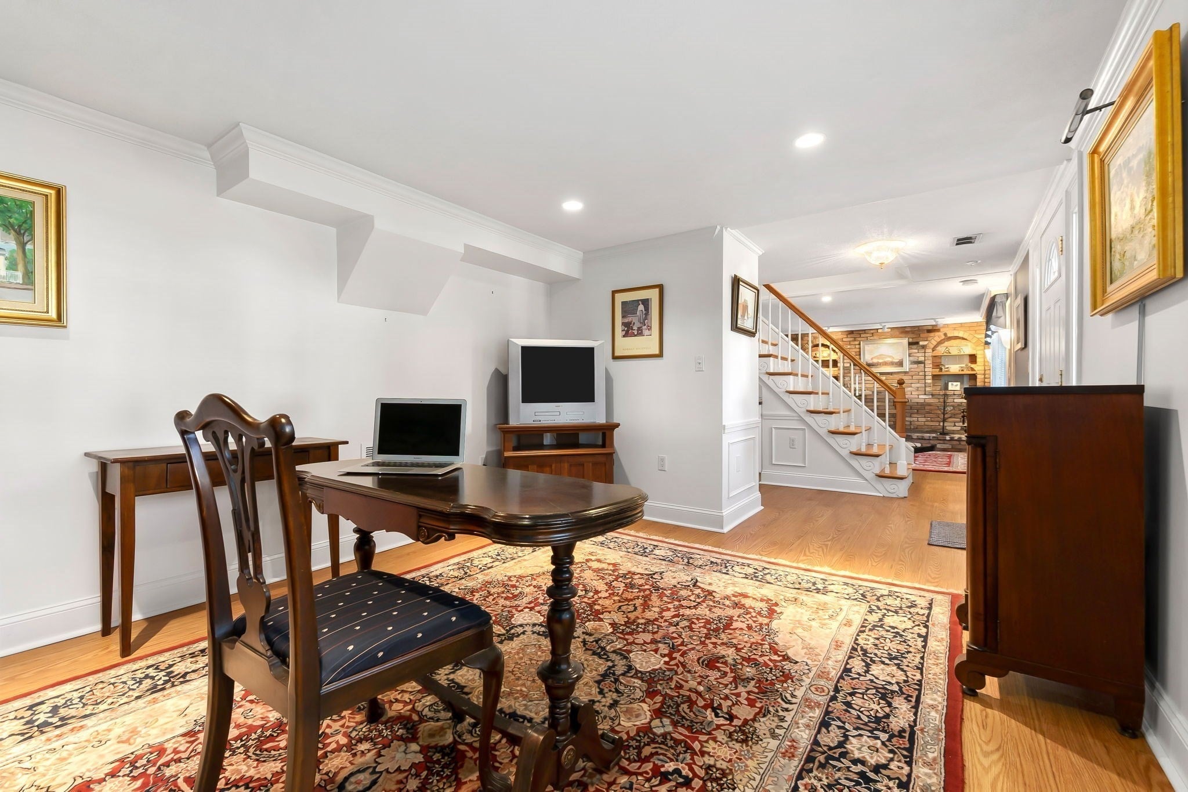
Welcome to 38 Sonning Rd in Beverly, Massachusetts. Built in 1967, this single-family residence offers 2,136 square feet of living space, providing comfortable and versatile living. This property represents an opportunity to experience a well-established home with the potential to suit your personal vision. The interior layout features three bedrooms, two full bathrooms, a sun drenched family room, updated kitchen, dining room and 2 bonus rooms. The residence is situated on a 10,176-square-foot corner lot, offering outdoor space that complements the indoor living area. This generous footprint provides the landscape necessary for gardening, outdoor recreation, or simply enjoying the privacy of your own surroundings. Some of the highlighted features include: Bladeless ceiling fans, Stainless Steel oil tank (2025), Water Tank (2025), Electric updated 2025 (will accommodate an electric car charger). Open Houses scheduled for Friday, October 23rd, 3pm to 5pm, Saturday, October 24th, Noon to 2pm and Sunday, October 25, 11am - 1pm.
| 18 hours ago | Listing updated with changes from the MLS® | |
| 18 hours ago | Listing first seen on site |

The property listing data and information, or the Images, set forth herein were provided to MLS Property Information Network, Inc. from third party sources, including sellers, lessors, landlords, and public records, and were compiled by MLS Property Information Network, Inc. The property listing data and information, and the Images, are for the personal, non-commercial use of consumers having a good faith interest in purchasing, leasing or renting listed properties of the type displayed to them and may not be used for any purpose other than to identify prospective properties which such consumers may have a good faith interest in purchasing, leasing or renting. MLS Property Information Network, Inc. and its subscribers disclaim any and all representations and warranties as to the accuracy of the property listing data and information, or as to the accuracy of any of the Images, set forth herein.
Last checked 2026-10-18 07:46 AM UTC

