Four Columns Realty SmartSearch

Ask Us about ANY Listing

Save
Ask
Tour
Hide
Share
$730,000
1 Day On Site

45 Metacomet Ave
Taunton, MA 02718

For Sale|Single Family Residence|Active
4
Beds
3
Total Baths
3
Full Baths
2,860
SqFt
$255
/SqFt
2006
Built
Subdivision:
Powhattan Estates
County:
Bristol
45 Metacomet Ave45 Metacomet Ave45 Metacomet Ave45 Metacomet Ave
Save
Ask
Tour
Hide
Share

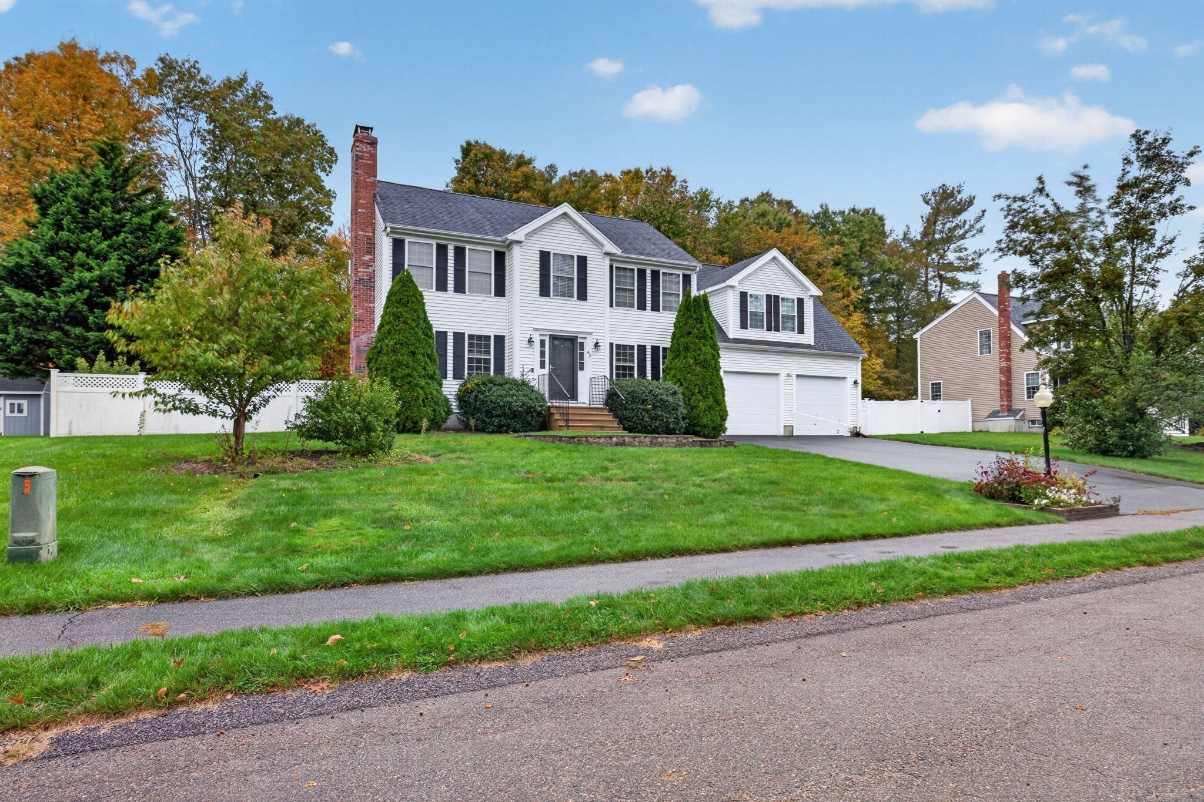
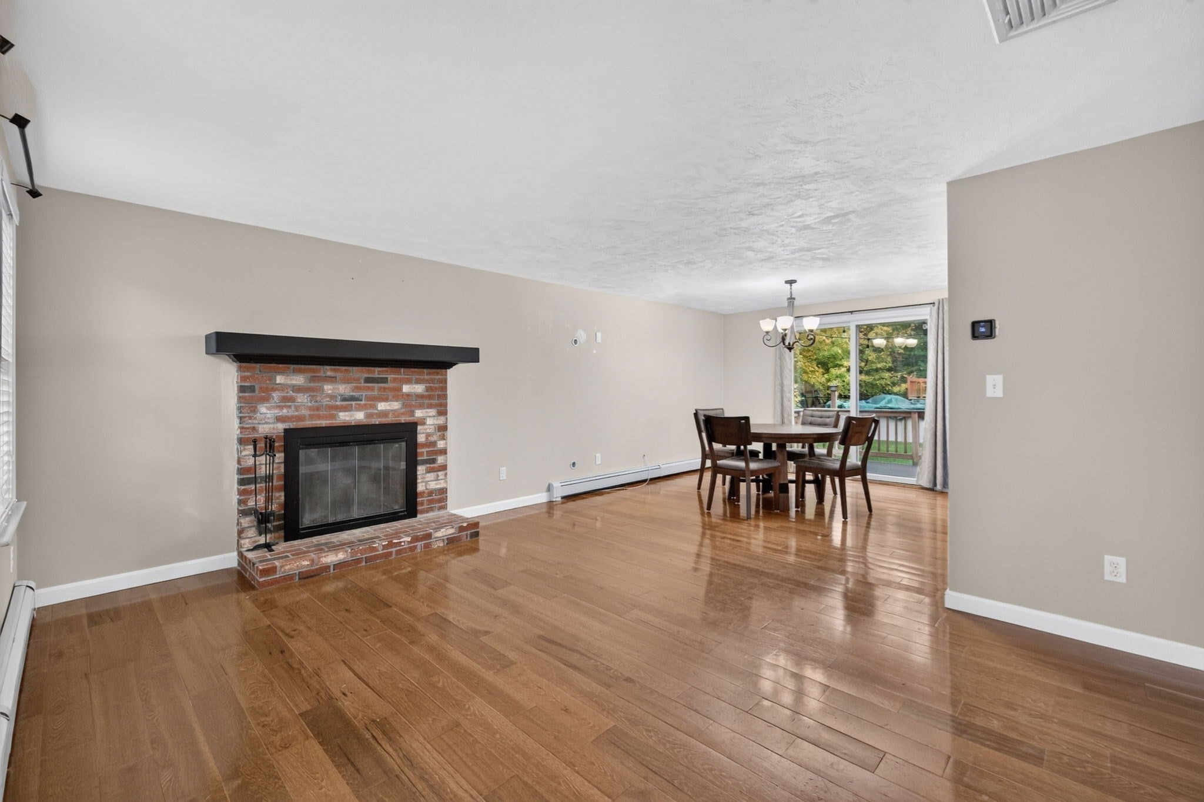
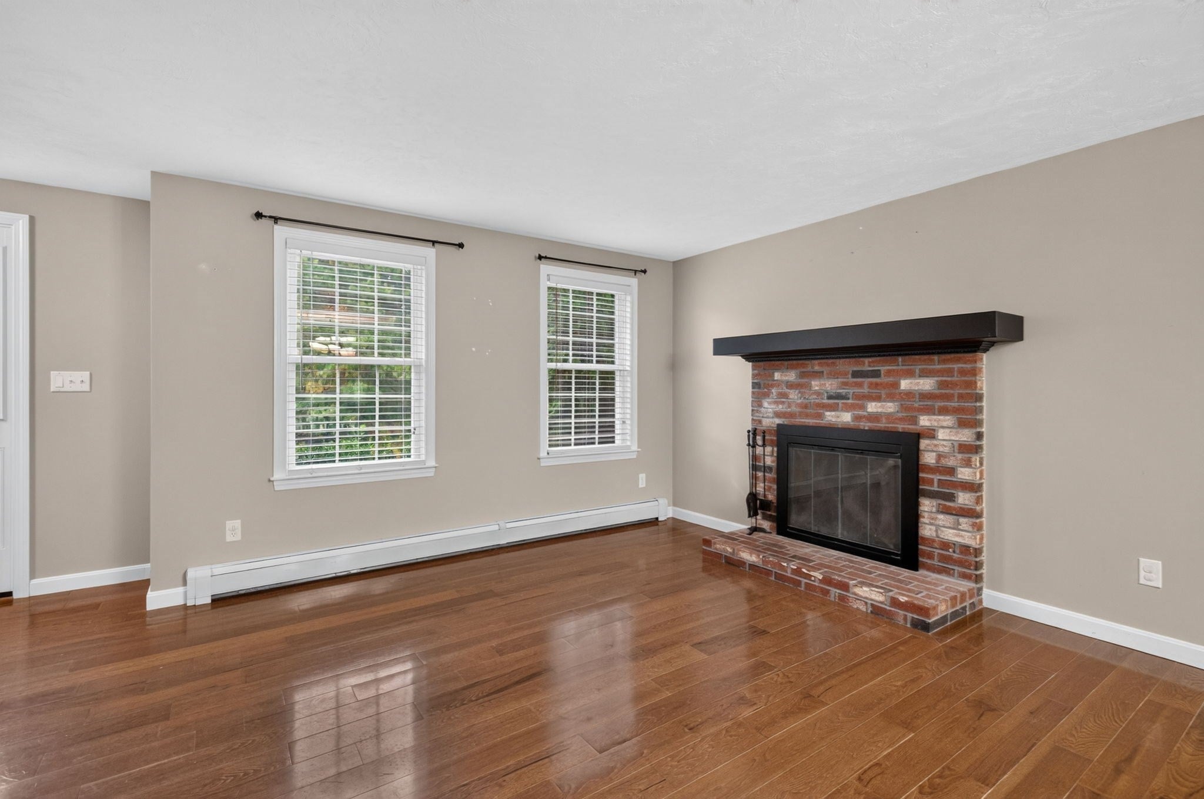
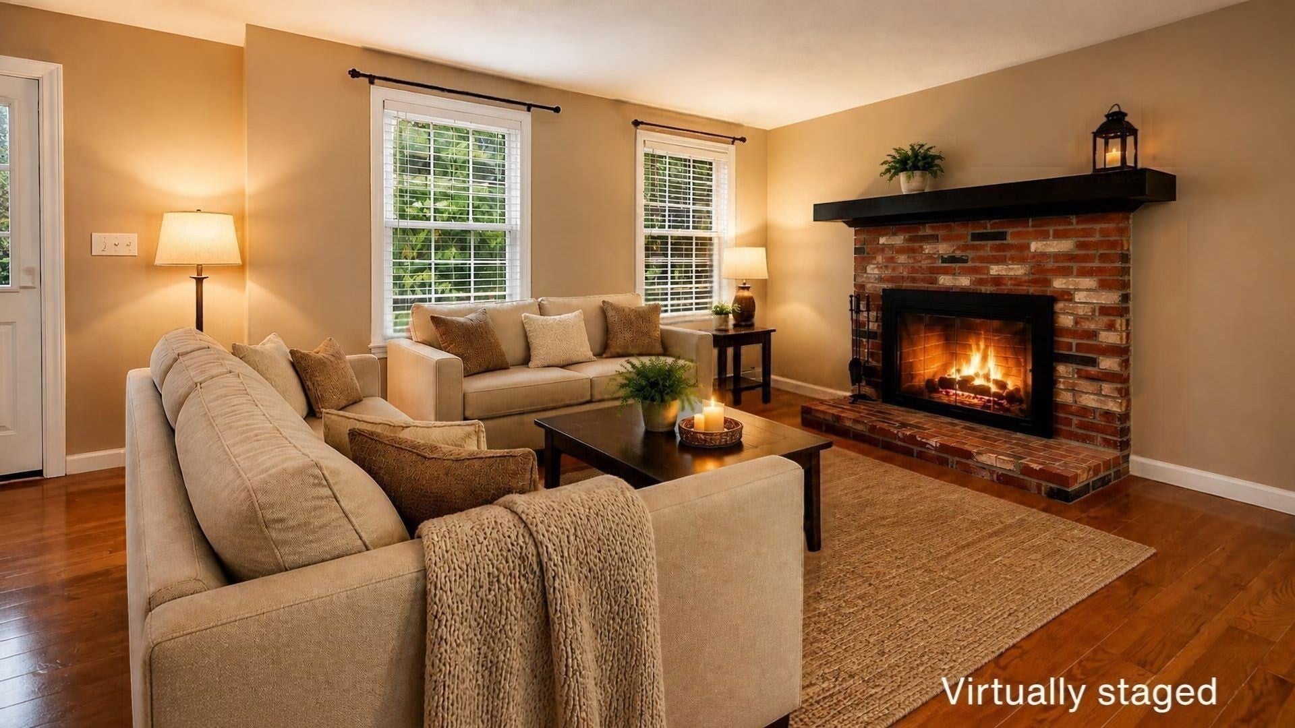
Some photos are virtually staged for marketing purposes. Back on market with a fresh price! Don't let the cumulative days fool you - this fantastic home is ready for its new owners. Welcome to this magnificent 4-bedroom, 3-full-bath Colonial located in the sought-after Powhattan Estates neighborhood! Built in 2006, this beautiful home was enhanced in 2018 with an oversized two-car garage, mudroom, and an expanded primary suite above. The inviting first floor features an open-concept layout with hardwood floors throughout, creating the perfect setting for entertaining and everyday family living. The stunning kitchen boasts granite countertops, a center island, and stainless steel appliances, flowing seamlessly into the cozy, fireplaced living room. Upstairs, you’ll find three generously sized bedrooms and an additional full bathroom, along with a spacious primary suite featuring dual walk-in closets and a luxurious ensuite bathroom. Enjoy the spa-like amenities, including radiant heated tile floors, quartz countertops, and a walk-in tiled shower with a rain showerhead. The finished basement offers versatile additional living space, perfect for a playroom, home office, or recreation area. A separate laundry room with built-in cabinetry provides convenient storage and organization. Step outside through the slider onto the composite deck overlooking the fully fenced backyard, complete with an above-ground pool—perfect for summer fun, outdoor entertaining, and relaxing in your own private retreat. With its spacious layout, thoughtful updates, and desirable location, this home offers the perfect blend of comfort, style, and functionality!

Save
Ask
Tour
Hide
Share
Listing Snapshot
Price 
$730,000
Days On Site 
1 Day
Bedrooms 
4
Inside Area (SqFt) 
2,860 sqft
Total Baths 
3
Full Baths 
3
Partial Baths 
N/A
Lot Size 
0.37 Acres
Year Built 
2006
MLS Number 
73592199
Status 
Active
Property Tax 
$7,882
HOA/Condo/Coop Fees 
$8.33 monthly
Sq Ft Source 
Other
Friends & Family
Recent Activity
10 hours agoListing updated with changes from the MLS
yesterdayListing first seen on site
General Features
Acres 
0.37
Attached Garage 
Yes
Disclosures 
Neither the seller nor the listing agent make any representations as to the accuracy of any information contained herein. All information from public records. Buyer/buyer's agent must conduct their own due diligence. This is a relocation listing/offers will need to be made good for 3 days.
Foundation 
Concrete Perimeter
Garage 
Yes
Garage Spaces 
2
Green Energy Efficient 
Thermostat
Parking 
PavedAttachedGarage Door OpenerGarage Faces SideOff StreetGarage
Parking Spaces 
6
Property Sub Type 
Single Family Residence
Sewer 
Public Sewer
SqFt Above 
2400
SqFt Below 
460
SqFt Total 
2860
Style 
Colonial
Water Source 
Public
Zoning 
3.25
Interior Features
Appliances 
Water HeaterRangeDishwasherMicrowaveRefrigerator
Basement 
FullPartially FinishedInterior EntrySump Pump
Cooling 
Central AirZoned
Electric 
Circuit Breakers100 Amp Service200+ Amp Service
Fireplace 
Yes
Fireplace Features 
Living Room
Fireplaces 
1
Flooring 
TileCarpetLaminateHardwood
Heating 
Forced AirBaseboardOilZoned
Interior 
Walk-In Closet(s)Recessed LightingCeiling Fan(s)
Laundry Features 
Electric Dryer HookupWasher HookupIn Basement
Window Features 
Insulated Windows
Bathroom 1 
Level - First
Bathroom 2 
Level - Second
Bathroom 3 
Level - Second
Bedroom 2 
Level - Second
Bedroom 3 
Level - Second
Bedroom 4 
Level - Second
Dining Room 
Level - First
Family Room 
Level - Basement
Kitchen 
Level - First
Living Room 
Level - First
Master Bedroom 
Level - Second
Save
Ask
Tour
Hide
Share
Exterior Features
Construction Details 
Frame
Exterior 
Rain GuttersStorage
Fencing 
Fenced
Lot Features 
Wooded
Other Structures 
Storage
Patio And Porch 
Deck
Pool Features 
Above GroundPrivate
Private Pool 
Yes
Roof 
Shingle
Windows/Doors 
Insulated Windows
Community Features
Association Fee 
$100.0
Association Fee Frequency 
Annually
Community Features 
Tennis Court(s)ParkGolfSidewalks
Financing Terms Available 
Contract
Roads 
Paved
Schools
School District
Unknown
Elementary School
E Taunton Elementary
Middle School
Martin
High School
Taunton High School
Listing courtesy of Paul Murphy of Keller Williams South Watuppa


The property listing data and information, or the Images, set forth herein were provided to MLS Property Information Network, Inc. from third party sources, including sellers, lessors, landlords, and public records, and were compiled by MLS Property Information Network, Inc. The property listing data and information, and the Images, are for the personal, non-commercial use of consumers having a good faith interest in purchasing, leasing or renting listed properties of the type displayed to them and may not be used for any purpose other than to identify prospective properties which such consumers may have a good faith interest in purchasing, leasing or renting. MLS Property Information Network, Inc. and its subscribers disclaim any and all representations and warranties as to the accuracy of the property listing data and information, or as to the accuracy of any of the Images, set forth herein.

Last checked 2026-10-19 08:51 AM UTC

Neighborhood & Commute
Source: Walkscore
Save
Ask
Tour
Hide
Share

You Might Also Like…

Connect with Four Columns Realty