
Four Columns Realty SmartSearch
Ask Us about ANY Listing
519 E. River St 109Orange, MA 01364
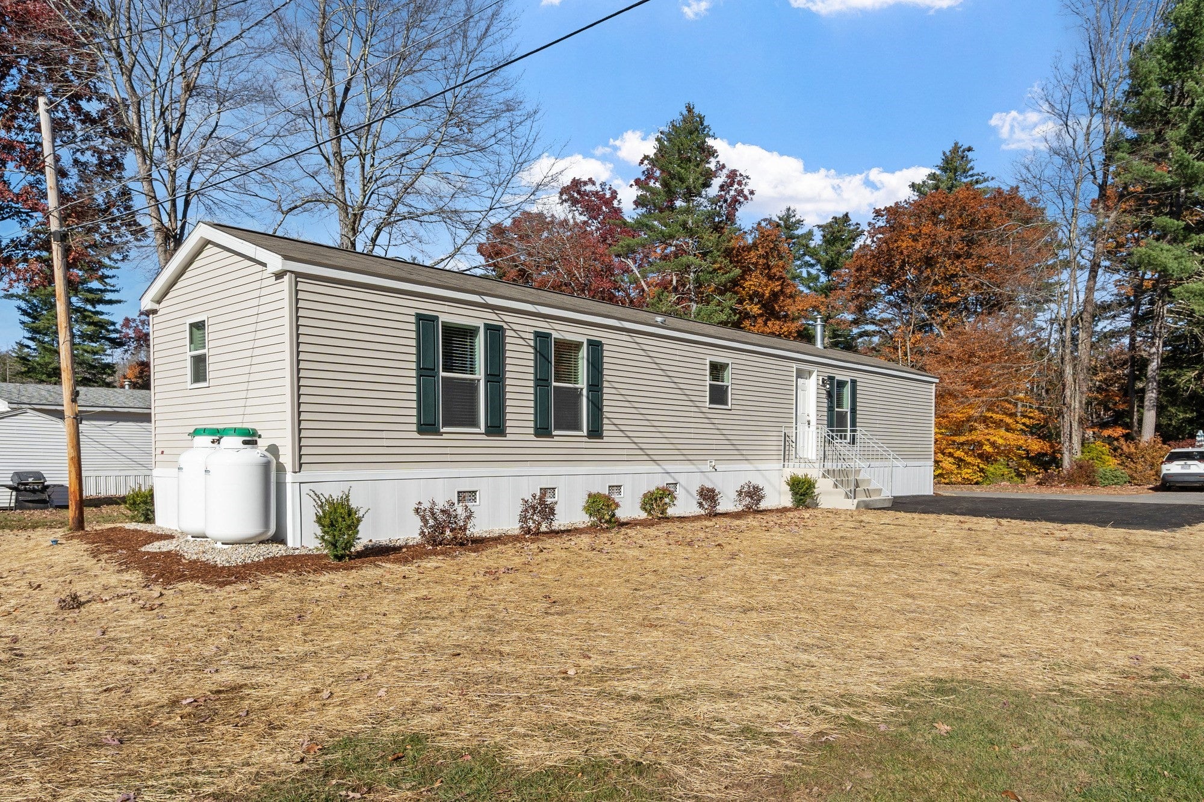
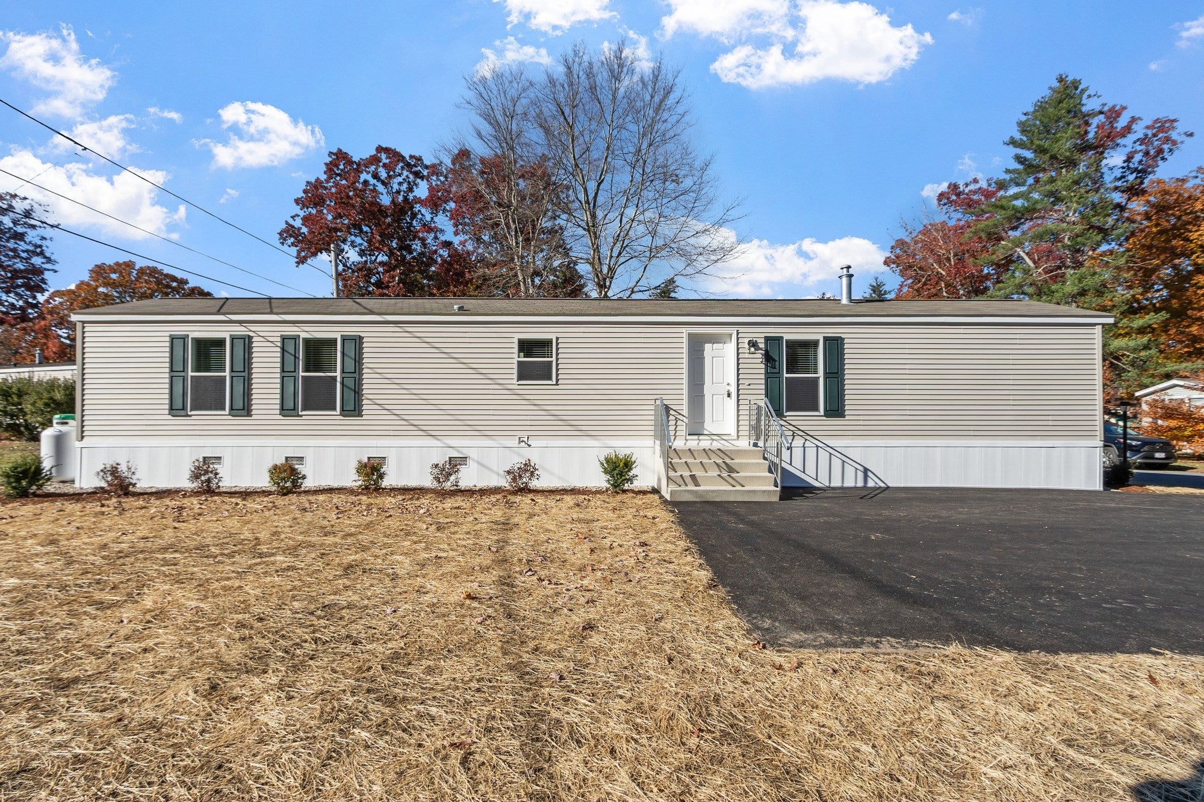
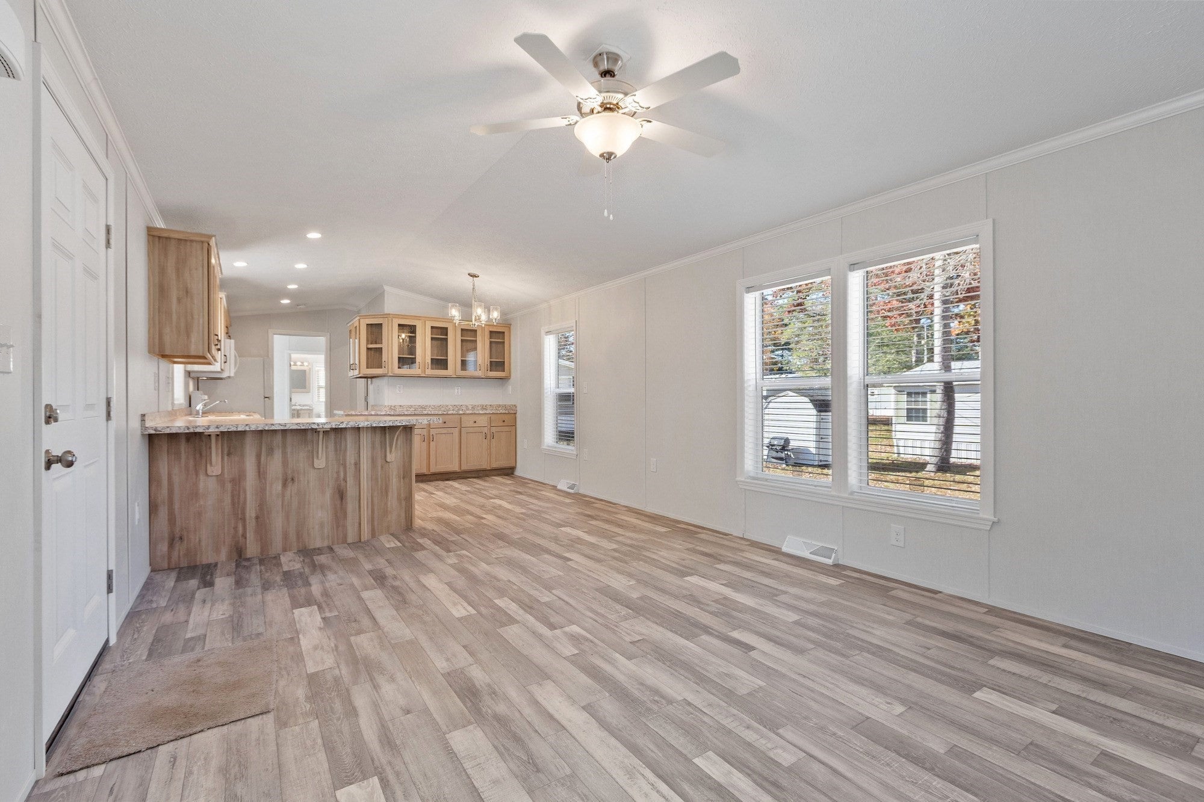
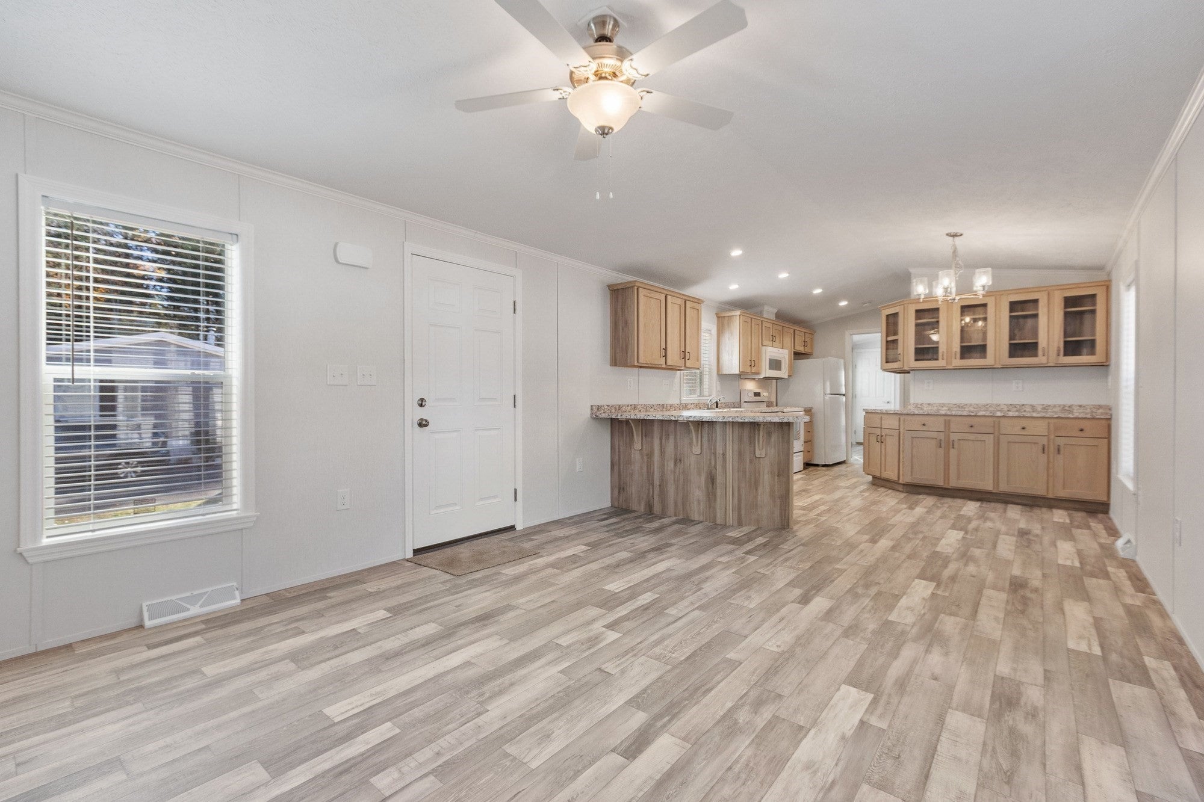
Discover a wonderful opportunity to make yourself at home in this inviting 924 sq ft residence featuring 2 bedrooms and 2 baths. Thoughtfully designed with modern finishes and an abundance of natural light, this home offers a bright, welcoming atmosphere that feels fresh, comfortable and ready for your personal touch. The oversized kitchen is sure to impress, boasting loads of cabinetry and generous counter space perfect for meal prep, entertaining and everyday living. Sunlight fills the interior, enhancing the home's airy feel and showcasing is contemporary style. With a comfortable layout, stylish finishes, and a spacious kitchen at the heart of the home, this is a fantastic opportunity to enjoy living at Leisure Woods Estates. Come see the possibilities and imagine yourself right at home. Schedule your showing today!
| yesterday | Listing updated with changes from the MLS | |
| 6 days ago | Listing first seen on site |

The property listing data and information, or the Images, set forth herein were provided to MLS Property Information Network, Inc. from third party sources, including sellers, lessors, landlords, and public records, and were compiled by MLS Property Information Network, Inc. The property listing data and information, and the Images, are for the personal, non-commercial use of consumers having a good faith interest in purchasing, leasing or renting listed properties of the type displayed to them and may not be used for any purpose other than to identify prospective properties which such consumers may have a good faith interest in purchasing, leasing or renting. MLS Property Information Network, Inc. and its subscribers disclaim any and all representations and warranties as to the accuracy of the property listing data and information, or as to the accuracy of any of the Images, set forth herein.
Last checked 2026-11-04 04:56 AM UTC

