
Four Columns Realty SmartSearch
Ask Us about ANY Listing
50 W Myrtle StOrange, MA 01364
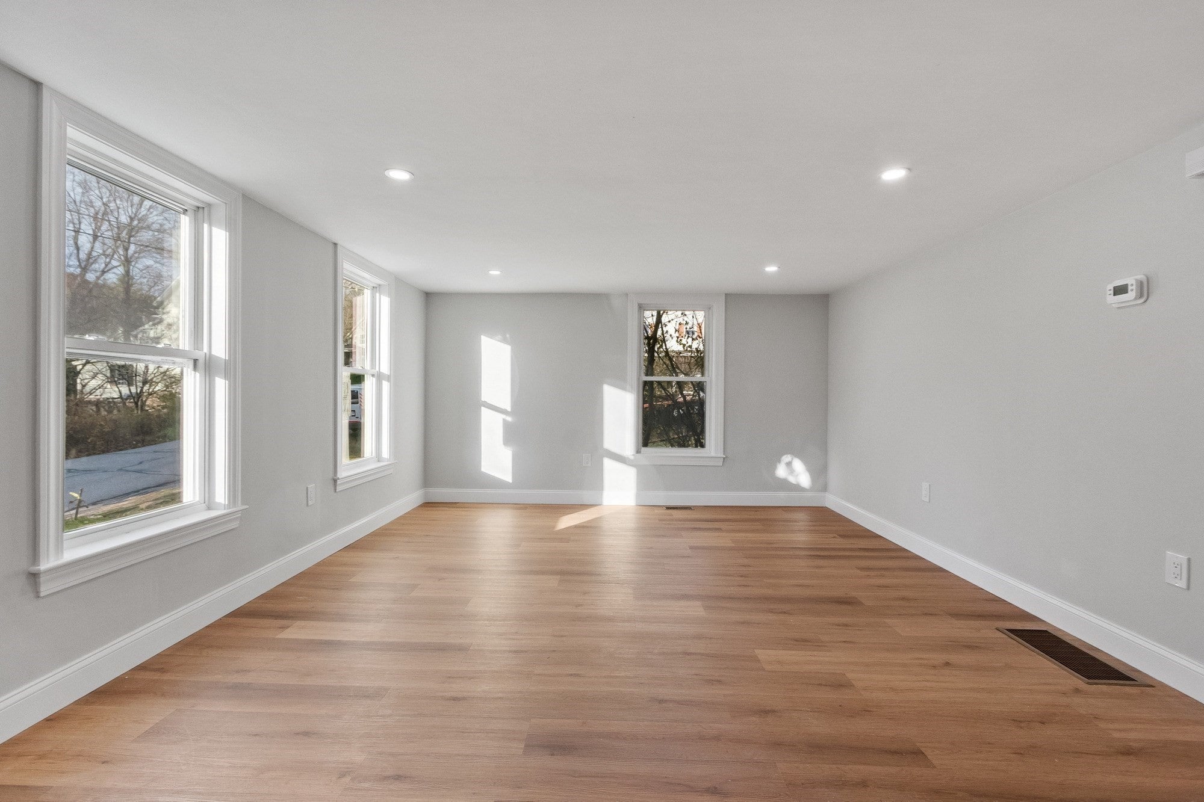
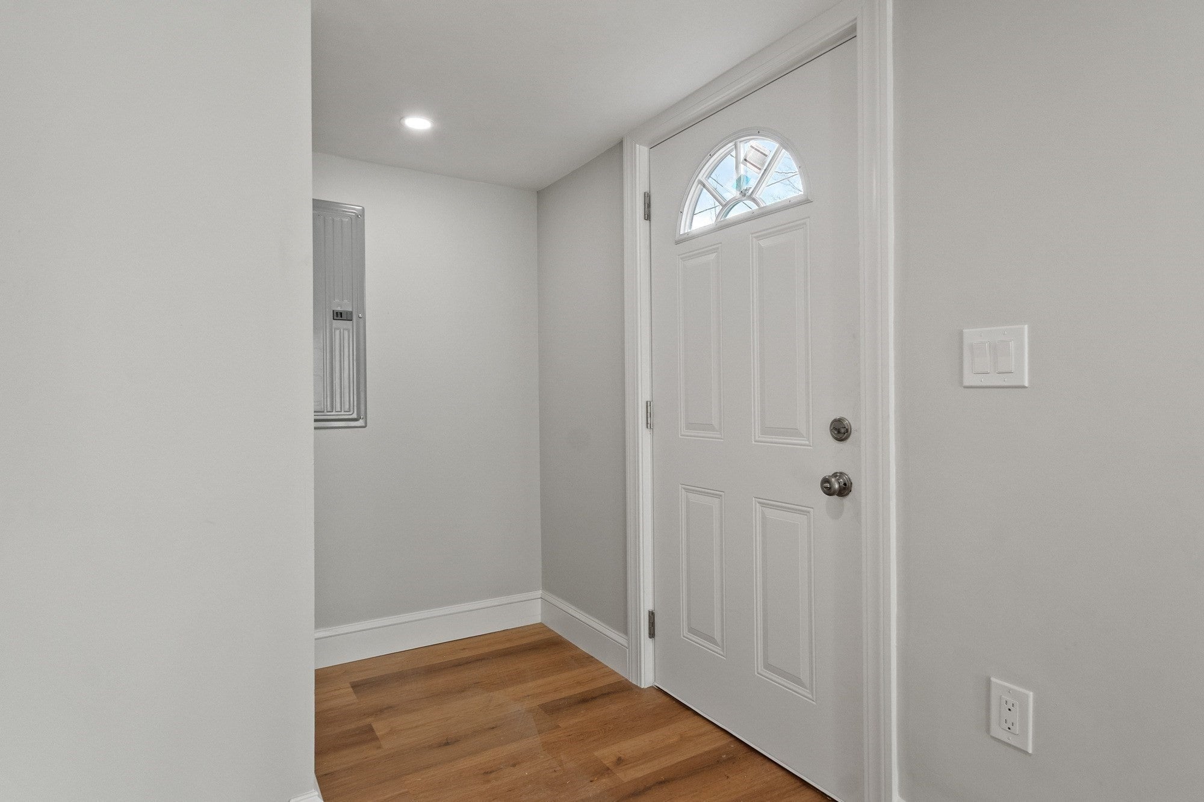
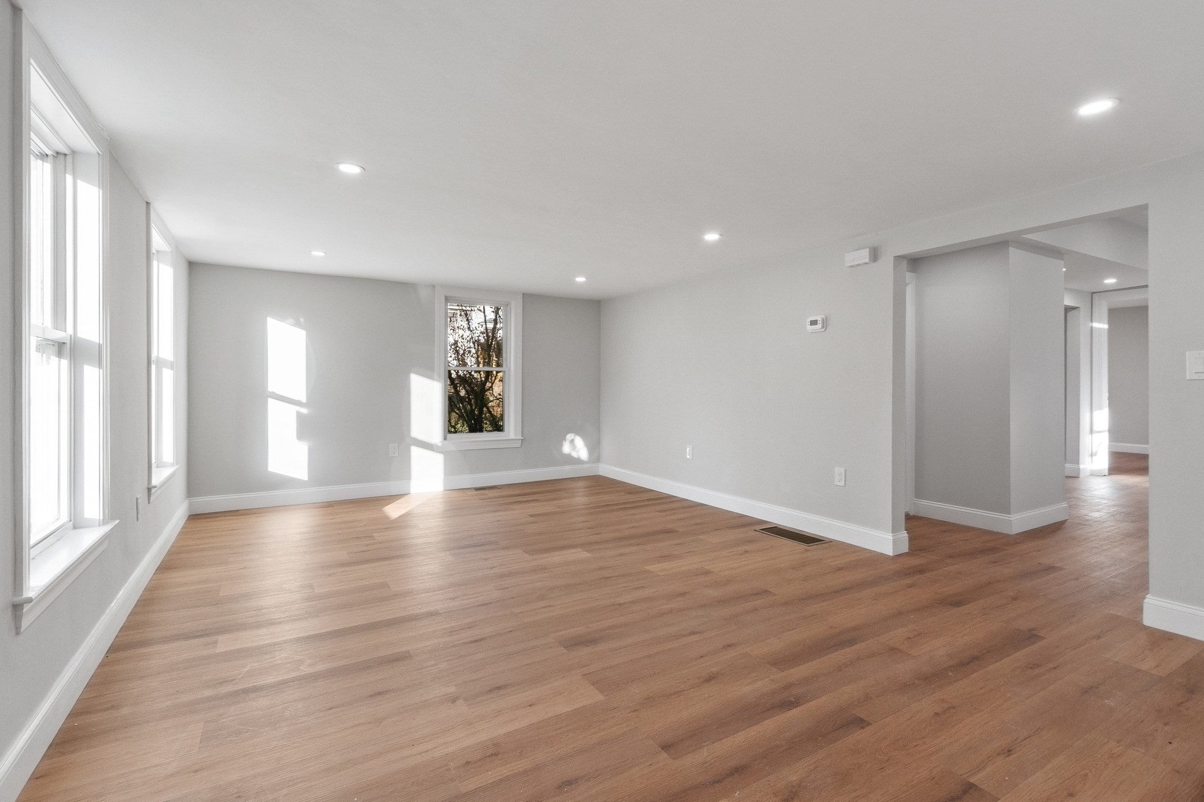
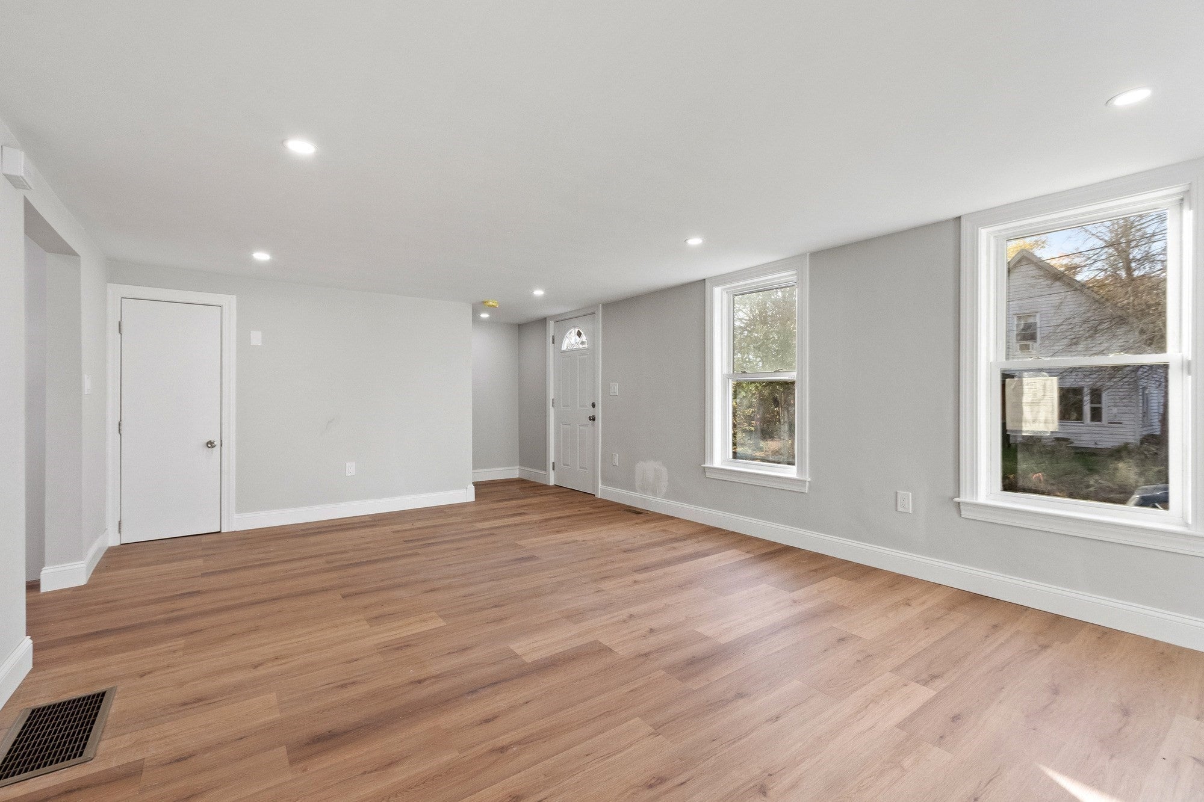
Renovated 4-Bedroom Colonial! This move-in ready home has been thoughtfully updated from top to bottom and offers the perfect blend of modern finishes and classic charm. The bright and inviting first floor features a spacious living room, open-concept kitchen with granite countertops, new cabinetry, stainless steel appliances that flows into the dining room. A first-floor bedroom with closet provides flexibility as a home office or guest room, along with a full bath with laundry hookups and convenient mudroom. Upstairs you'll find three additional bedrooms, a bonus room ideal for work or play, and a second full bath. Additional highlights include a 1-car garage equipped with an electric vehicle charging station, ample off-street parking, and manageable yard space for easy maintenance. Major improvements include a new heating and central A/C system, new roof, all-new plumbing and electrical, some new windows, and a new water service line to the street. A rare opportunity to enjoy the benefits of a complete renovation in a comfortable, functional Colonial home.
| yesterday | Listing updated with changes from the MLS | |
| 5 days ago | Listing first seen on site |

The property listing data and information, or the Images, set forth herein were provided to MLS Property Information Network, Inc. from third party sources, including sellers, lessors, landlords, and public records, and were compiled by MLS Property Information Network, Inc. The property listing data and information, and the Images, are for the personal, non-commercial use of consumers having a good faith interest in purchasing, leasing or renting listed properties of the type displayed to them and may not be used for any purpose other than to identify prospective properties which such consumers may have a good faith interest in purchasing, leasing or renting. MLS Property Information Network, Inc. and its subscribers disclaim any and all representations and warranties as to the accuracy of the property listing data and information, or as to the accuracy of any of the Images, set forth herein.
Last checked 2026-11-04 04:56 AM UTC

